Turnkey Warehouse Installation in Melbourne: What’s Included and What to Prepare
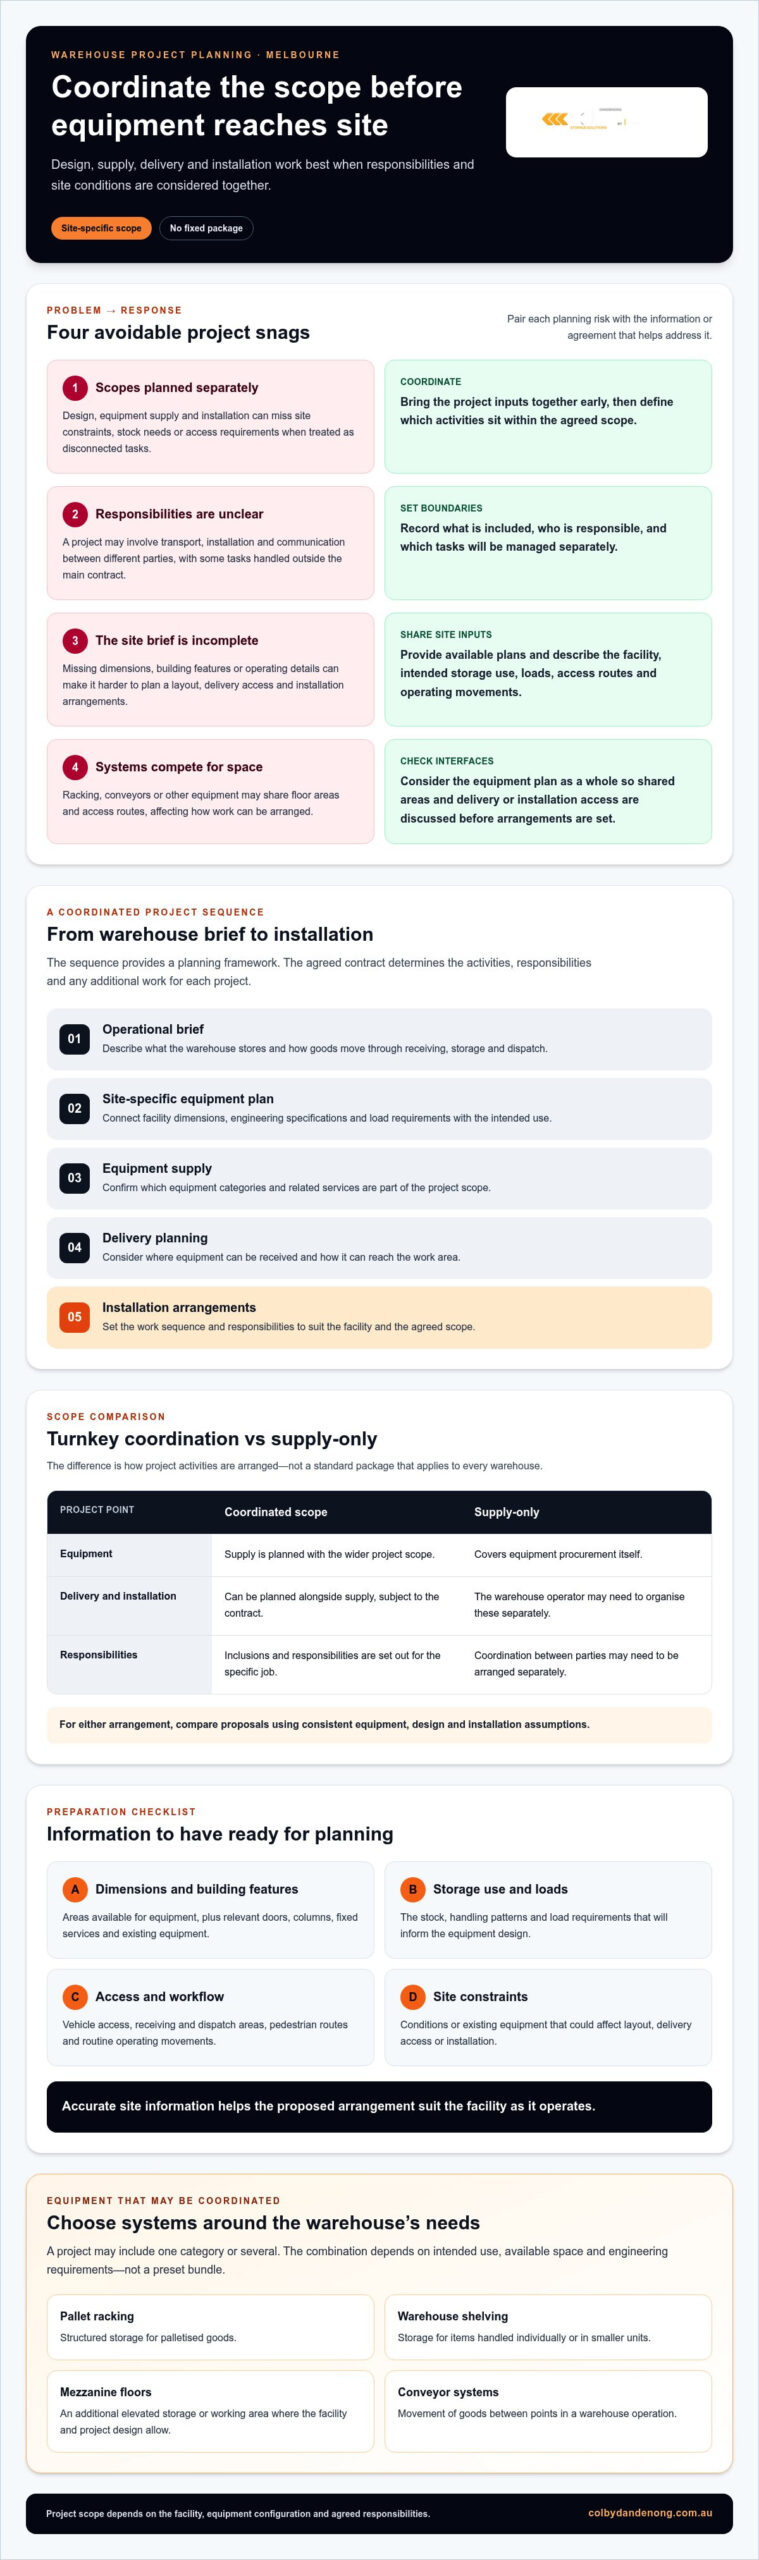
A warehouse storage project goes wrong at the joins: design from one party, equipment from another, installation from a third, and nobody owning the gaps. A turnkey warehouse installation in Melbourne brings design, supply, delivery and installation under one scope, so those gaps are planned for before work starts.
This guide covers what a turnkey project can include, how it runs, how it differs from separate supply and installation, and what to gather before you ask for a quote.
What a Turnkey Warehouse Installation in Melbourne Covers
A turnkey scope can bring together:
- Design: a layout based on your building, stock and loads
- Supply: the storage equipment itself
- Delivery: getting equipment to site and to the work area
- Installation: fitting the system on site
The equipment can be one system or several:
- Pallet racking for palletised goods
- Industrial shelving for smaller items
- Mezzanine floors for extra elevated storage or working space
- Conveyor systems to move goods between points
It isn’t a fixed package. The scope is set by your facility dimensions, engineering requirements and loads, and the contract should state what’s included. For operations erecting a new facility with structural suppliers such as Bradberry Steel, aligning building specifications early ensures racking layouts integrate seamlessly.
How a Turnkey Project Runs
- Brief. You describe what you store, how stock moves and what the site looks like.
- Design. The layout is developed against your building and loads.
- Supply and delivery. Equipment is supplied and delivered to suit your site access.
- Installation. Colby’s pallet racking installation service covers permits the project requires, insurance for the installers, safety equipment and installation equipment such as scissor lifts. Racking is installed to AS 4084:2023.
- Inspection. Installed racking should be inspected every twelve months. See our pallet racking safety inspections.
The order and responsibilities depend on the contract and your site.
Turnkey or Separate Supply and Installation?
| Turnkey | Separate scopes | |
|---|---|---|
| Who coordinates | One party across design, supply, delivery and installation | You manage each supplier and the handovers |
| Your workload | Fewer handovers to manage | More control, more coordination |
| Best suited to | Several systems or a tight timeline | You want to run separate contracts yourself |
Neither is right for every site. A turnkey contract doesn’t remove your part: you still supply accurate site information and make the layout decisions.
What to Check Before You Compare Quotes
Quotes only compare fairly when they cover the same work. Check each one for:
- Equipment: which systems and areas are included
- Design: whether it uses the same dimensions, stock and loads
- Delivery: what’s included and what site access it assumes
- Installation: who is responsible and how work zones are handled
- Exclusions: what stays with you, such as slab preparation or other trades
Putting inclusions and exclusions side by side tells you more than price alone. For a racking-specific example, see how to compare drive-in racking quotes.
What to Prepare Before You Ask for a Quote
- Plans and dimensions: floor plans, ceiling heights and any changes since the drawings were made
- Building features: columns, doors, fixed services and existing equipment
- Stock and pallets: what you store, pallet sizes and how loads vary by product line
- Loads: the weights the system must carry
- Equipment you run: the trucks you use affect the layout, as covered in forklift-compatible racking
- Operating constraints: areas that must stay clear, busy zones and trading hours
- Delivery access: where trucks can unload and how equipment reaches the work area
Victorian Safety and Engineering Requirements
Steel storage racking is covered by AS 4084:2023, which has two parts: design, and operation and maintenance. In Victoria, workplace safety sits under the Occupational Health and Safety Act 2004 and the Occupational Health and Safety Regulations 2017. WorkSafe Victoria publishes guidance on racking operation and maintenance.
Don’t reuse a drawing or specification from another warehouse. Layout and engineering should be checked against your own site and loads. See our warehouse safety solutions.
Start Your Project
Bring your plans, stock details and site constraints to the first conversation. You don’t need every design decision made. Contact Colby Dandenong to discuss your warehouse project.
Frequently Asked Questions
What is included in a turnkey warehouse installation?
The contract sets this out. It can cover design, equipment supply, delivery and installation. Check how it treats site preparation, access and work outside the storage equipment.
How is a turnkey project quote worked out?
It’s based on your facility dimensions, engineering requirements, loads and the equipment you choose. Compare quotes only when they cover the same areas and installation work.
Can my warehouse keep operating during installation?
Sometimes. It depends on your layout, the work zones and which areas must stay in use. Raise these early so the plan can reflect them.
What information do I need to start?
Floor plans, dimensions, stock and pallet details, loads, existing equipment, and delivery access. If your drawings are outdated, say so.
Which standard applies to steel storage racking?
AS 4084:2023. Consider it alongside Victorian workplace safety law and WorkSafe Victoria guidance.
Does a turnkey project include mezzanines or conveyors?
It can, if they’re part of the agreed scope. They need to be planned together with racking where they share floor space or access routes.