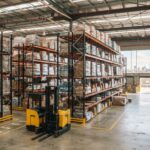
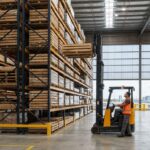
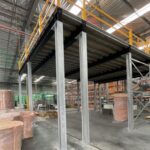
If you’re considering drive in racking in Melbourne, more pallet positions alone won’t tell you whether it’s the right fit. Drive-in racking can increase storage density, but deep lanes also affect pallet access, stock rotation and forklift movements.
If floor space is limited, it’s worth assessing whether this system can store more stock within your existing footprint. The fit depends on what you store and how it moves. Drive-in lanes generally suit larger quantities of similar products that can be accessed in sequence. They may be less practical when your operation needs frequent access to individual pallets or strict first-in, first-out rotation.
This guide helps you assess whether deep-lane storage matches your inventory and daily workflow. It covers lane access and stock rotation, as well as the site dimensions, pallet details and forklift information that inform a design. You’ll also find building constraints to discuss before planning a project with a Melbourne supplier and installer.
Drive-in lanes can suit repeat pallet loads and planned stock rotation, but they limit immediate access to individual pallets.
Check how lane access will affect forklift movements, picking and replenishment before choosing a layout.
Compare selective, push-back and pallet live storage against your inventory and handling needs.
Gather pallet, load, forklift and warehouse details to support a practical design discussion.
How Drive-In Racking Works in a Melbourne Warehouse
Drive-in racking stores pallets in deep lanes. A forklift enters a lane to place or retrieve loads from the positions designed for the system. Instead of an aisle beside every pallet bay, multiple positions share access lanes. This can reduce the floor area allocated to aisles and create denser pallet storage.
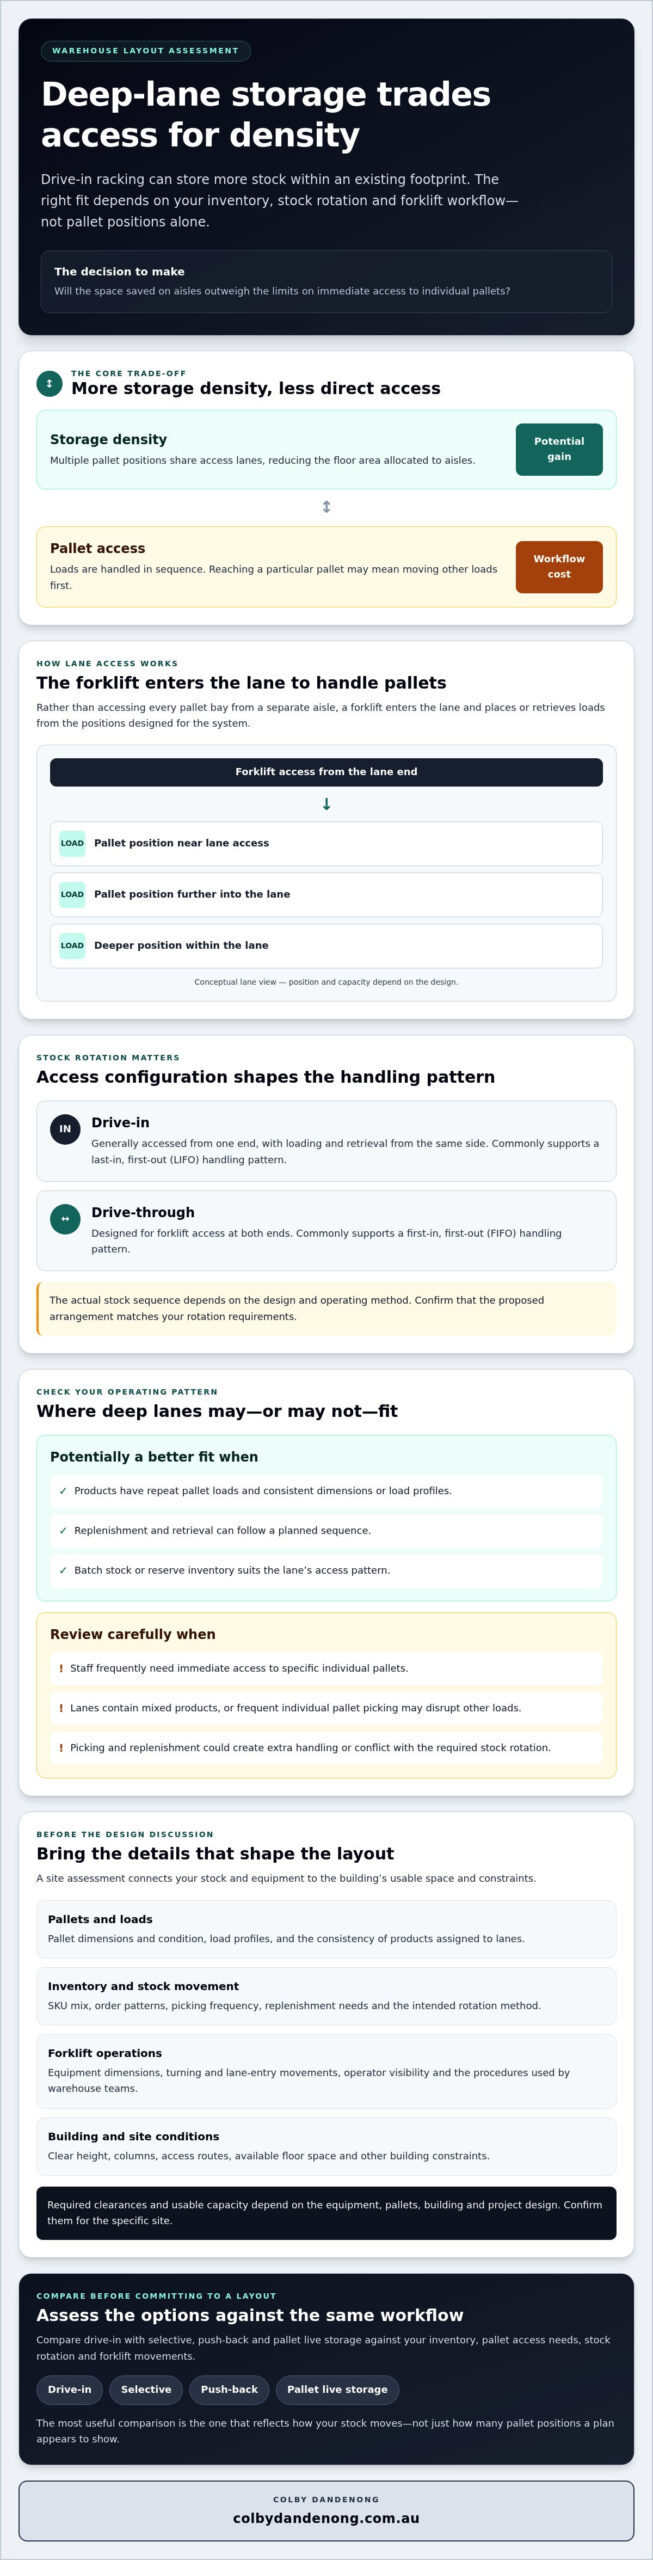
That density comes with a trade-off: operators generally can’t access every pallet directly from an aisle. Pallets within a lane are handled in sequence, so assess the system against stock movement as well as storage capacity. A search for “drive in racking melbourne” may start with a space problem, but the more useful question is whether the lane arrangement suits the operation.
Usable capacity depends on the layout, pallet dimensions and condition, building constraints, forklift operations and stock management. Clear height, columns, access routes and daily movements all affect the design. A site assessment helps establish what can fit and how the system would work in practice.
How forklifts load and retrieve pallets
The forklift enters the lane and places each pallet onto a storage position designed for the system. Retrieval follows an operating sequence determined by the layout and how the lane is managed. Operators need suitable equipment, clear sightlines and procedures that support controlled movements inside the lane. Review forklift suitability and visibility against the actual site and operating conditions, rather than assuming they will work based on a floor plan alone.
Drive-in and drive-through access
A drive-in layout is generally accessed from one end, so loading and retrieval take place from the same side. A drive-through layout is designed for forklift access at both ends. These configurations commonly support last-in, first-out (LIFO) and first-in, first-out (FIFO) handling patterns respectively, but the actual stock sequence depends on the design and operating method. A neutral overview of pallet racking systems also explains these access and rotation concepts.
Before choosing either arrangement, consider how often each product moves, whether pallets are replenished in batches and how operators will approach the lanes. If the operation needs frequent access to specific pallets, a high-density layout may not provide the required access pattern. Confirm the proposed arrangement against your inventory and forklift workflow during planning.
Assess Whether Drive-In Racking Suits Your Stock and Workflow
Deep-lane storage works best when stock can be handled in planned sequences. Since forklifts generally access pallets through the lane, an operator may need to move other loads before reaching a particular pallet. This can affect picking time and replenishment, especially when a lane contains mixed products or stock is selected one pallet at a time.
Deep-lane storage is most suitable for repeat pallet loads with predictable replenishment and a stock rotation method that matches the lane’s access pattern. Use this as a starting point, then check it against actual inventory and operating procedures rather than relying on storage density alone.
Inventory patterns that may fit deep-lane storage
Review your SKU mix, pallet consistency and order patterns. Lanes are easier to manage when a product has repeat pallet loads with consistent dimensions and load profiles. Batch stock and reserve inventory may also suit the arrangement if replenishment and retrieval can follow a planned sequence.
Frequent individual pallet picking can make lane access less convenient. Mixed-SKU lanes may also complicate identification and retrieval, particularly if staff need a specific pallet without disturbing others. Map representative products to potential lanes and note how often each is replenished or picked. This helps show whether the storage pattern fits the work or creates extra handling.
Forklift movements and operator access
Assess the forklifts used in the warehouse, including their dimensions, turning and entry movements, and operator visibility inside a lane. The truck and racking need to work together within the available building space. Required clearances depend on the equipment, pallet and design, so confirm them for the specific project rather than applying a generic figure.
Lane-entry procedures also belong in the operating plan. Staff need to understand the intended loading sequence, how to position pallets and how to retrieve stock without disrupting the lane arrangement. Include operator training and site procedures in planning, especially if different teams handle put-away and picking.
For managers researching “drive in racking melbourne”, assess whether the proposed lane sequence matches both inventory behaviour and forklift movements. Document picking and replenishment steps so the design discussion accounts for the workflow as well as the storage layout.
Compare Drive-In, Selective and Other Pallet Storage Options
The main difference between storage systems is how operators reach each pallet. Selective racking provides direct access to individual pallet positions from an aisle. Drive-in storage places pallets in lanes that forklifts enter, reducing the need for an aisle beside every position but requiring loads to be handled in sequence. The right choice depends on how stock is picked, replenished and rotated.
Drive-in or selective pallet racking
Selective racking suits operations that need to retrieve a particular pallet without moving others in the same lane. That access can support a wider SKU mix and individual order picking, but the layout allocates aisles to serve the rows. Drive-in storage trades some direct access for shared lane access. Review Colby Dandenong’s pallet racking systems to consider the available configurations, including selective and drive-in options.
Drive-in, push-back and pallet live storage
Push-back and pallet live storage use different pallet-handling arrangements from forklift entry into a drive-in lane. Push-back systems move pallets within a lane as loads are added or retrieved from the same working face. Pallet live storage uses a flow arrangement to move pallets between loading and retrieval points. Access and rotation patterns depend on the system design and operating method, so compare them against actual stock flows rather than assuming one suits every warehouse.
| System | Typical access pattern | Operational trade-off |
|---|---|---|
| Selective | Direct aisle access to individual pallet positions | Supports individual pallet picking; aisle allocation and layout need to match access requirements. |
| Drive-in | Forklift enters a lane; pallets are handled in sequence | Shares access lanes, but access to a particular pallet may depend on the lane sequence. |
| Push-back | Pallets are placed and retrieved from the working face | Reduces the need for forklift entry into the storage lane; check how the sequence suits stock rotation. |
| Pallet live | Pallets move through the storage lane between loading and retrieval points | Can support a defined flow pattern; assess replenishment, picking and product movement together. |
Use the comparison to identify the operational trade-off that matters most: direct pallet access, aisle allocation or a controlled movement sequence. A site-specific review should also consider pallet dimensions, forklift movements and the building layout before a system is selected.
Plan a Drive-In Racking Layout for Your Melbourne Site
A reliable layout starts with operational information, not a rack count. Gather details about stock, pallets, forklifts and the building before developing a design. These inputs help the design team assess how the system could fit the site and meet the load requirements.
Site and inventory information to gather
- Review inventory. Record SKU mix, pallet quantities, stock rotation rules, picking patterns and replenishment practices. Identify which products could be stored in lanes and which need more direct access.
- Measure pallets and loads. Document pallet dimensions, condition and loaded height, along with available load information for the products being stored. Consistent pallet and load profiles help inform the proposed storage positions.
- Document forklifts and movements. Note truck types and dimensions, how operators approach storage areas, and the movements required for loading, retrieval and replenishment. Include visibility and lane-entry procedures in the planning discussion.
- Map building constraints. Provide warehouse dimensions and clear height, plus column locations, doors, services, access routes and other obstructions. Note any areas that must remain clear for people, equipment or building operations.
- Review the design and requirements. Have the layout, engineering specifications and project load requirements assessed together. These are specific to the installation and shouldn’t be assumed from a generic plan.
A floor plan is useful, but check its measurements against site conditions. Include relevant building drawings and information about facility changes if available. For a drive-in layout, differences in column positions or access routes can affect lane placement and forklift approach.
Safety and installation planning in Victoria
Plan how operators will enter lanes, place and retrieve pallets, and report suspected damage. Set out who is responsible for communicating hazards and how inspection and maintenance arrangements will be managed. The design and operating plan should reflect the equipment, loads and work practices at the facility.
Confirm applicable requirements against current AS 4084-2023 and WorkSafe Victoria guidance. AS 4084-2023 excludes drive-in racking from its scope, so don’t assume that it directly specifies requirements for this system. Seek project-specific advice on the relevant design and safety considerations.
Once you have the site and operating details together, review pallet racking options with Colby Dandenong. A project assessment can use the facility dimensions, engineering specifications and load requirements to inform a suitable design.
Move from Site Assessment to a Drive-In Racking Project
A site assessment turns warehouse requirements into a practical project brief. It gives the design team information to evaluate the proposed storage arrangement, check building constraints and consider how the system will work with existing operations. From there, the project can progress through design, supply and installation, with maintenance needs considered for ongoing use.
Prepare for a warehouse project discussion
Gather information that explains both the facility and the work carried out inside it. Useful details include:
- Site information: a floor plan, measured dimensions, clear height, column locations, doors, services and access routes.
- Pallet and load details: pallet dimensions and condition, load information, and any variations in the stock being stored.
- Inventory profile: SKU mix, repeat pallet quantities, picking patterns, stock rotation and replenishment requirements.
- Forklift operations: equipment type and dimensions, typical travel paths, lane-entry movements and visibility considerations.
- Planned changes: expected changes to stock volume, workflow or building use that could affect the layout.
Accurate information helps prevent design assumptions. If drawings are out of date, flag this and provide current measurements where available. Note any constraints that could affect access or installation, such as building services, restricted routes or areas that must remain clear.
Discuss a Melbourne storage-system project
The project brief, site conditions and operating requirements inform the proposed system and tailored commercial quote. Facility dimensions, engineering specifications and load requirements all need to be considered for the specific installation. If key details are still being confirmed, identify them early so they can be addressed as planning progresses.
Colby Dandenong provides project-based design, supply and installation of drive-in racking, with maintenance also available. The right configuration depends on the warehouse and its operation, so the initial discussion should cover more than the number of pallet positions. Bring the available site and stock information, then review the proposed arrangement against forklift movements and day-to-day handling needs.
Contact Colby Dandenong to discuss your warehouse requirements.
Plan the Next Step for Your Warehouse
Drive-in storage is worth assessing when your stock profile, pallet consistency and handling sequence suit lane-based access. If operators need frequent access to individual pallets, compare it with selective racking and other storage options before settling on a layout. A search for drive in racking melbourne is only a starting point: site dimensions, building constraints, forklift operations and load requirements all shape the project design.
Prepare a floor plan, pallet and inventory details, and information about your forklifts and workflow. These inputs help the project team assess whether the system suits your facility and inform a tailored quote. Colby Dandenong supplies drive-in racking and provides project-based design, supply, installation and maintenance for Melbourne and Victorian businesses.
With the right information, you can move from a space constraint to a practical storage plan. Contact Colby Dandenong to discuss your warehouse requirements and take the next step towards a considered layout.
Frequently Asked Questions
Is drive-in racking suitable for every warehouse?
No. It suits some stock profiles and workflows, but not every warehouse operation. Consider whether products are stored in repeat pallet loads, how often individual pallets are picked and whether lane-based access fits your stock rotation. Mixed-SKU lanes or frequent retrieval of specific pallets can create extra handling. Building dimensions, pallet characteristics and forklift operations also affect suitability, so assess these together before choosing a layout.
What is the difference between drive-in and drive-through racking?
Drive-in racking is generally accessed from one end, with forklifts entering lanes to place or retrieve pallets. Drive-through racking is designed for forklift access from both ends. That difference affects how stock is loaded and retrieved, as well as the space and routes needed around the system. The right configuration depends on the building layout and how inventory needs to move through the warehouse.
Does drive-in racking use FIFO or LIFO stock rotation?
Drive-in racking typically suits last-in, first-out (LIFO) handling because pallets are loaded and retrieved from the same end, so the last pallet placed is generally the first available for retrieval. Drive-through layouts can support first-in, first-out (FIFO) handling when loading and retrieval occur at opposite ends. These are typical patterns, not automatic guarantees. Confirm that the system design and operating procedures support your required stock rotation.
Can forklifts enter drive-in racking lanes?
Yes. Forklifts enter the lanes to place or retrieve pallets at their designed storage positions. The truck, pallets and racking layout must be considered together, including forklift dimensions, visibility and operating clearances. Operators also need clear lane-entry and handling procedures. The required arrangement depends on the specific equipment and site, so have the design assessed against actual warehouse conditions rather than relying on generic clearance figures.
How do you calculate pallet positions in drive-in racking?
Estimate positions from the proposed number of lanes, usable storage positions along each lane and available storage levels. Treat this as a planning calculation, not a confirmed capacity: pallet dimensions, load profiles, building constraints and design requirements can change the usable total. Allow for operational needs as well, including how stock is assigned to lanes and whether the planned sequence gives staff workable access to the pallets they need.
What should a Melbourne warehouse assess before installing drive-in racking?
Review inventory and stock rotation, pallet and load details, forklift equipment and travel patterns, plus warehouse dimensions, clear height, columns, services and access routes. For drive in racking melbourne projects, have facility conditions, engineering specifications and load requirements considered together. Confirm applicable requirements with current WorkSafe Victoria guidance and seek project-specific advice. AS 4084-2023 excludes drive-in racking from its scope, so don’t assume it directly specifies this system’s requirements.