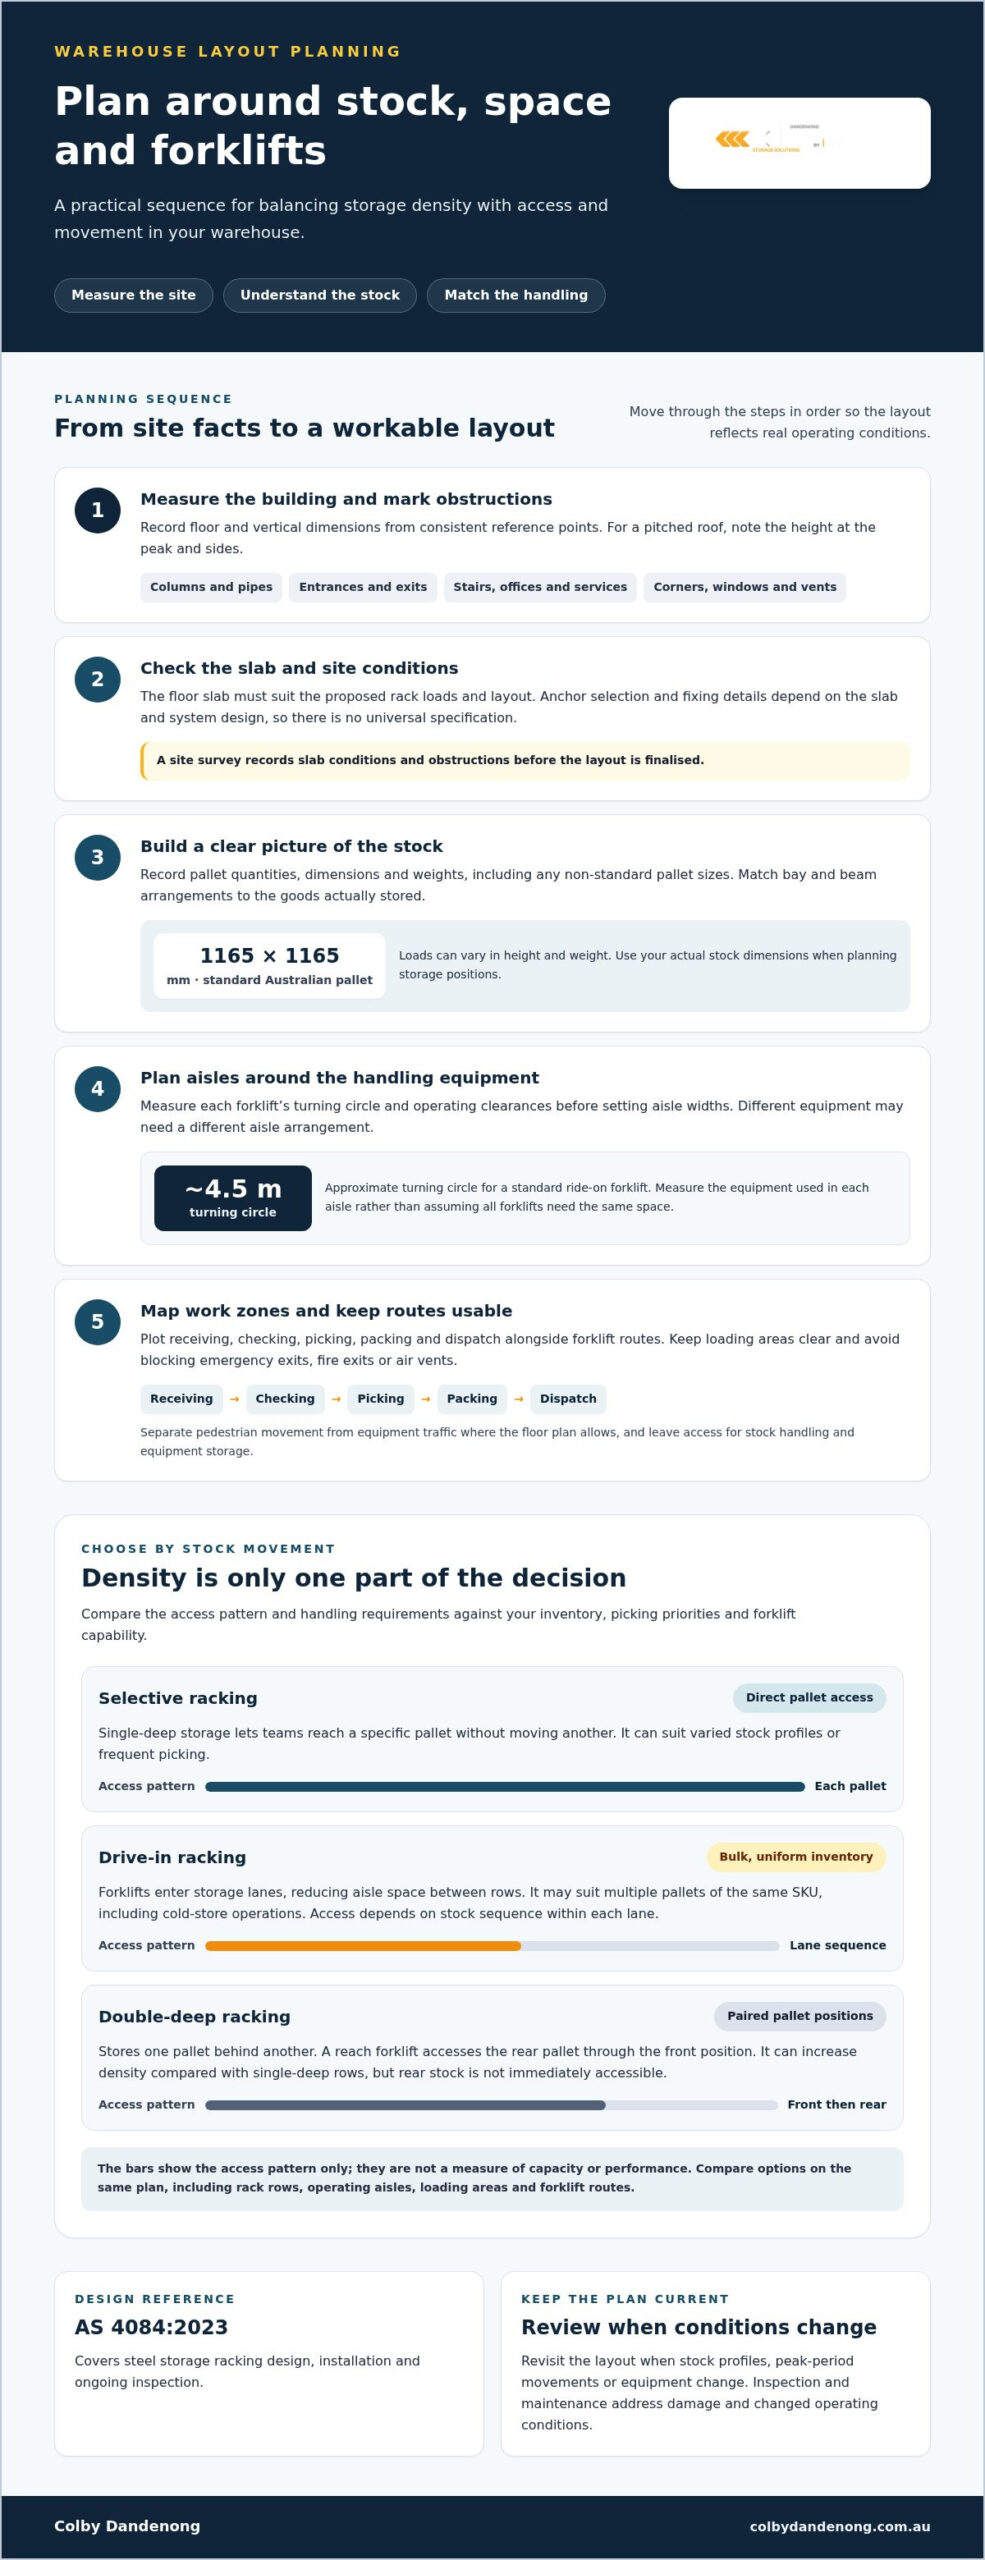
How to Measure a Warehouse for Pallet Racking
A racking layout is only as accurate as the measurements behind it. A column that wasn’t marked, a roof that’s lower at the sides than at the peak, or an exit that racking would block can each change the layout after the quote is prepared. Here’s how to measure a warehouse for pallet racking so the design starts from facts.
This guide covers what to bring, how to measure the floor and height, what to mark on the plan, and what to record about how your warehouse runs.
What to Bring
- Your floor plan, if you have one
- A laser measure or a long tape
- A camera or phone
- A notepad or tablet, and a second person to hold the other end
Measure the Floor
Measure from fixed reference points, such as two corners or a wall and a column line, not by chaining one measurement onto the next. Chaining carries each small error into the next measurement.
Measure the length and the width, then measure both diagonals of the area. If the diagonals match, the space is square. If they don’t, note the difference.
Measure the Height
Measure the clear height to the underside of the lowest obstruction, such as roof trusses, sprinkler pipework, lights or door headers, not just to the roof.
For a pitched roof, record the height at the peak and at the sides. The sides set the limit for racking placed against the walls.
Tell your designer about sprinklers and lighting. Clearances around them are checked separately.
Mark Everything That Gets in the Way
On your plan, mark:
- Columns, pipes and corners
- Stairs, offices and toilets
- Windows, doors and entrances
- Emergency exits, fire exits and air vents
Racking must stay clear of emergency exits, fire exits and air vents. Marking them early keeps the layout from running into them later.
Note What You Know About the Floor Slab
The slab has to suit the proposed rack loads and layout, and anchoring depends on both the slab and the racking system’s design. There’s no single capacity or anchor specification for every warehouse. Record what you know, such as drawings, age or any previous repairs, and your designer will assess it.
Record How the Warehouse Runs
Layout is about movement as well as measurements. Map:
- Zones: receiving, checking, picking, packing and dispatch
- Forklift routes between those zones
- Pedestrian routes, separated from equipment traffic where the plan allows
- Space for equipment storage and charging
Note which trucks you run. Aisle width depends on the truck model, its load and its attachments, so don’t take a figure from the internet and assume it fits. Our guide to forklift compatible racking explains why.
Record What You Store
- Pallet sizes: standard Australian pallets are 1165 mm x 1165 mm, but record what you actually use
- Load height and weight for each product line
- SKUs and quantities: how many pallets of each product you hold
These shape the choice between selective and denser systems. See density vs selectivity and drive-in vs double-deep vs push-back racking.
What Happens After You Measure
A typical project moves from site inspection and stock assessment to layout planning, system design and installation. A site survey records the building’s conditions before the layout is finalised.
Colby’s pallet racking installation service covers the installation stage. Steel storage racking is covered by AS 4084:2023, which has two parts: design, and operation and maintenance. Once installed, racking should be inspected every twelve months. See our pallet racking safety inspections.
Review your layout whenever your stock profile or equipment changes.
Your Measurement Checklist
- Floor length and width, plus both diagonals
- Clear height, including the peak and sides for pitched roofs
- Columns, pipes, corners, stairs, offices, toilets and windows marked
- Entrances, emergency exits, fire exits and air vents marked
- Floor slab details, if known
- Receiving, picking and dispatch zones and forklift routes
- Forklift types in use
- Pallet sizes, load heights and weights
- SKUs and pallet quantities
- Dated photos of each area
You don’t need everything on the list to start a conversation. Contact Colby Dandenong with the plans and measurements you have.
Frequently Asked Questions
Do I need exact measurements before I ask for a quote?
Start with the plans and measurements you have. The layout itself needs verified measurements, which is what a site survey records.
What if my drawings are out of date?
Say so, and list the changes you know about. Measure the areas that have changed.
Why measure the height at the sides of a pitched roof?
Racking placed near the walls is limited by the lower roof height there, not by the height at the peak.
Can racking go in front of an exit?
No. Keep racking clear of emergency exits, fire exits and air vents.
Which standard covers steel storage racking?
AS 4084:2023, which covers design and also operation and maintenance. Consider it alongside Victorian workplace health and safety requirements and WorkSafe Victoria guidance.