By Colby Dandenong | Published 1 October 2026
More pallet positions don’t automatically make a better warehouse layout. A two-deep pallet arrangement can increase storage density within an existing footprint, but front pallets limit direct access to stock behind them. That trade-off matters.
This arrangement may suit operations holding several pallets of the same SKU, with replenishment planned around rear access. It can be a poor fit for stock with strict first-in, first-out (FIFO) requirements or many single-pallet SKUs. The handling equipment must also be suited to accessing both pallet positions.
Capacity is only part of the decision. The layout needs to work with your inventory profile, stock rotation and daily picking without adding avoidable moves or disrupting replenishment.
This article will help you assess that fit before commissioning a design. We’ll cover pallet quantities by SKU, access and replenishment patterns, and the equipment needed to serve the layout. You’ll also see what site, pallet and workflow information to prepare for a Melbourne supplier, so an initial project enquiry can focus on practical constraints rather than assumptions.
Check whether the layout suits your stock profile, access needs and replenishment process.
Review how front pallets affect retrieval of stock stored behind them.
Match handling equipment and operating clearances to the proposed configuration.
Gather site dimensions, pallet and load details, SKU information and movement patterns for an assessment.
Base the decision on your warehouse’s actual workflow and project requirements.
Is double deep pallet racking suitable for your warehouse operation?
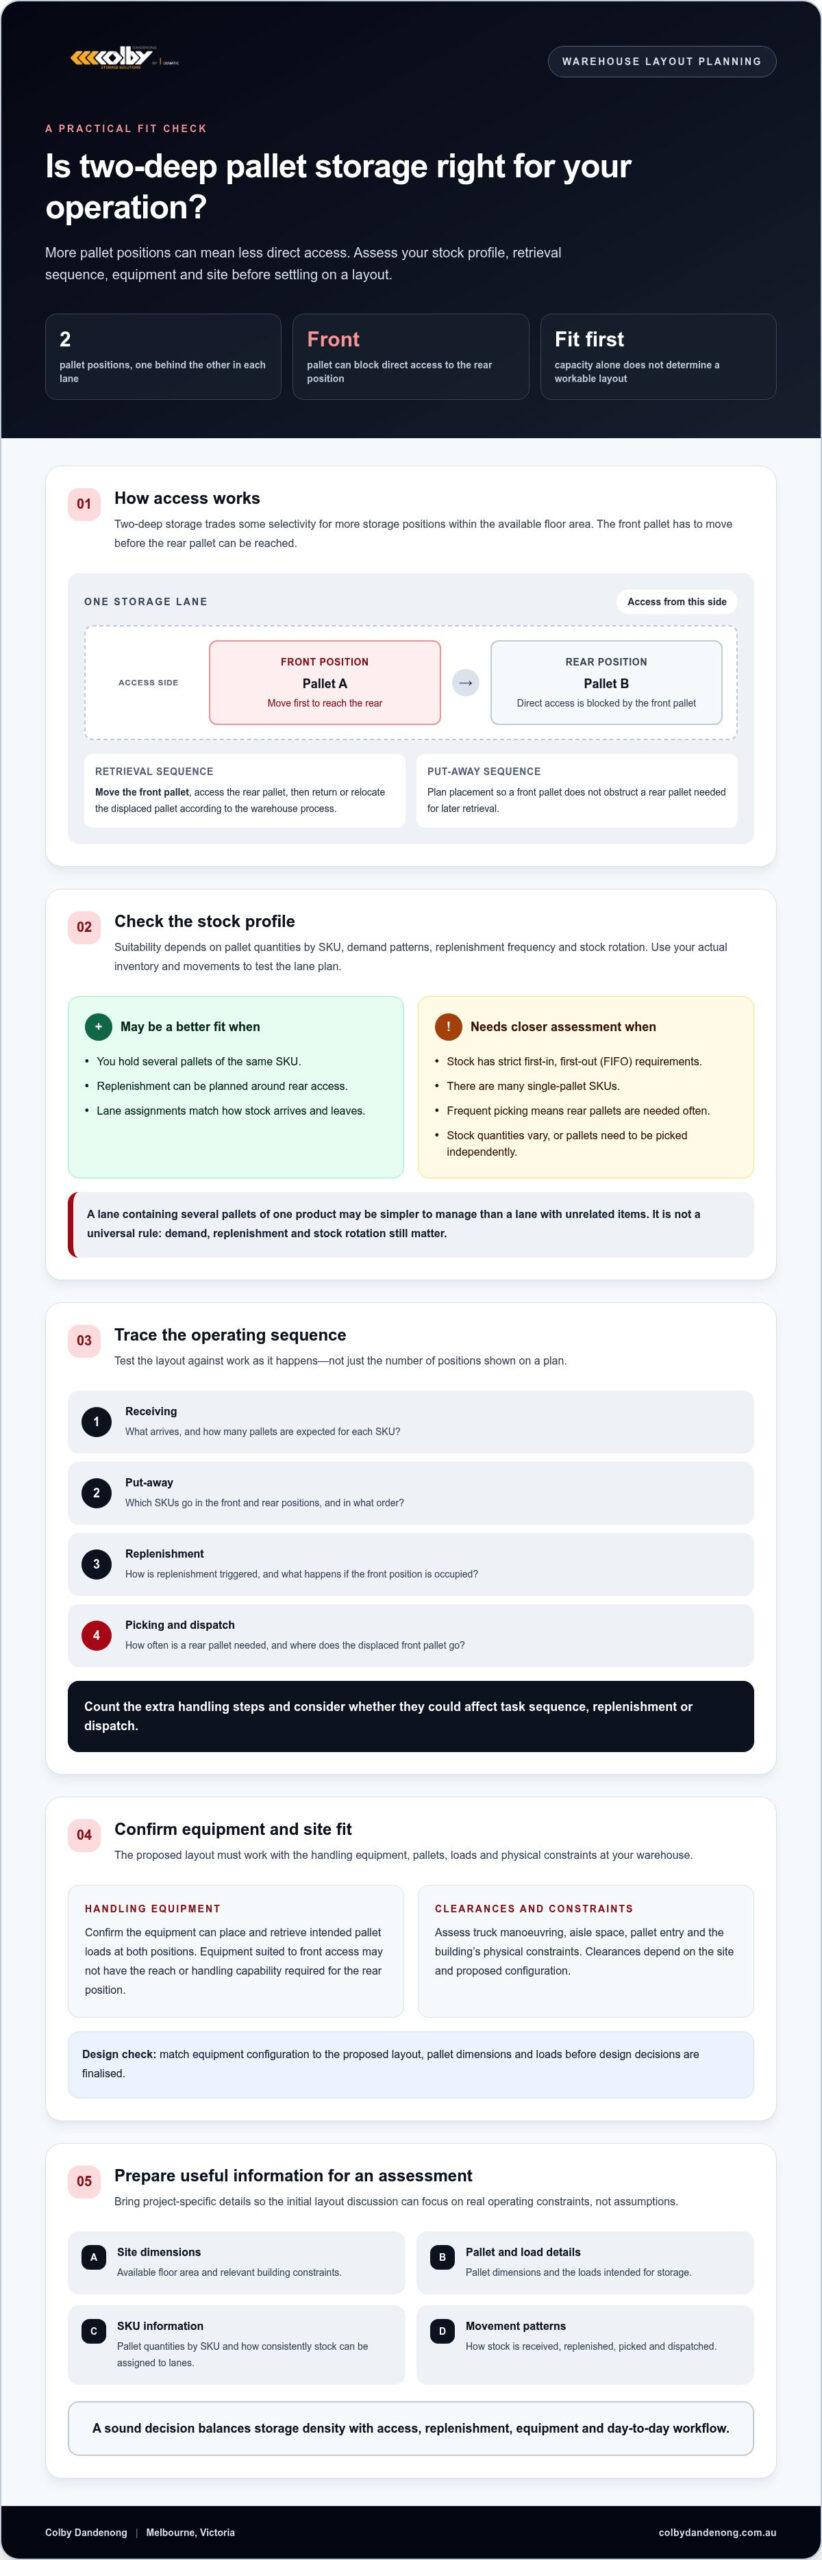
Double-deep pallet racking places two pallet positions one behind the other in each storage lane. A pallet in the front position can block direct access to the pallet behind it, so the layout trades some selectivity for more storage positions within the available floor area. Whether that trade-off works depends on your inventory, access frequency, replenishment process and site constraints.
The key decision is whether your warehouse can manage the access sequence without creating extra handling or delays. Assess the layout against how stock is received, stored and retrieved, as well as the space and equipment available on site.
Which inventory profiles may suit two-deep storage?
Start by reviewing how many pallets you hold for each SKU, and how consistently that stock can be assigned to a lane. A lane containing several pallets of one product may be simpler to manage than one where front and rear positions hold unrelated items. That isn’t a universal rule. Demand patterns, replenishment frequency and stock rotation all affect whether a particular allocation is practical.
Compare expected pallet quantities with the way stock arrives and leaves. If a SKU regularly occupies both positions, access planning may be more straightforward. If quantities vary or individual pallets need to be located and picked independently, the lane plan needs closer assessment.
When can reduced direct access become a constraint?
Frequent picking can make restricted rear access more noticeable. To retrieve a rear pallet, staff may need to move the front pallet first, then return or relocate it according to the warehouse process. That additional movement can affect task sequence and replenishment, particularly where many SKUs share storage lanes or orders require individual pallets from different positions.
Consider a warehouse that dispatches full pallet quantities of a small range of products. Its access pattern may differ from a facility picking mixed orders across many SKUs. Neither scenario determines suitability on its own. The relevant question is how often operators need each pallet, and whether the handling process can accommodate access to the rear position safely and efficiently.
Available space matters too. A denser arrangement may help where floor area is constrained, but the design must still work with the building, movement routes and equipment used on site. Assess the full operating process, not just the number of pallet positions on a plan. If your stock is made up of large quantities of similar products, it may also be worth comparing deeper lane options such as drive in racking in Melbourne, which brings its own access and stock rotation trade-offs.
How rear-pallet access changes handling and replenishment
With two pallet positions in a lane, receiving and put-away need to follow an access plan. A pallet intended for the rear position must be placed before the front position is occupied, or the front pallet may need to be moved first. Retrieval follows the reverse constraint: A front pallet must be moved before the rear pallet can be accessed.
That extra movement affects more than picking. If front stock is displaced to reach a rear pallet, operators need a clear process for where it goes and how it returns to the lane. Replenishment timing also matters. A delivery that fills the front position without accounting for the stock behind it can make later retrieval less direct.
For double deep pallet racking, map the actual sequence from receiving through put-away, replenishment and dispatch. This will show whether the proposed layout supports the work as it happens, not just the number of positions on a drawing.
What should be assessed about material-handling equipment?
Check whether the equipment used on site can place and retrieve the intended pallet loads at both positions. A forklift suitable for front access may not have the reach or handling capability needed for the rear position. Confirm the equipment configuration with the proposed layout, pallet dimensions and loads before design decisions are finalised.
Clearances are site-specific. The assessment should account for truck manoeuvring, aisle space, pallet entry and the building’s physical constraints. A layout must suit the equipment that will operate in it. Colby Dandenong’s pallet racking systems hub provides information on its storage options.
How should lane planning reflect stock movement?
Trace each proposed lane from the point pallets enter the warehouse to the point they leave. Record which SKUs are assigned to front and rear positions, how replenishment is triggered, and what operators do when the rear pallet is needed first. Consistent lane assignments can make stock locations easier to manage, but only if the stock quantities and movement patterns support them.
Don’t assume a particular stock rotation method will suit every lane. Confirm whether your operation requires FIFO, LIFO or another sequence, then check that the proposed loading and retrieval process can follow it. If stock rules differ by product, include those differences in the layout assessment. A practical equipment and access review should use the warehouse’s real workflows and the handling equipment intended for the system.
Compare warehouse operating scenarios before choosing a layout
Compare the work each storage lane needs to support, not just the number of pallet positions it might provide. A layout that suits steady pallet movements may slow an operation that frequently picks individual pallets across a broad SKU range. Use scenarios like these to identify what needs closer assessment.
| Operating scenario | Access and SKU mix | Replenishment and equipment considerations |
|---|---|---|
| High pallet quantities of steady-moving SKUs | Several pallets of the same SKU can be assigned to a lane, with demand and locations relatively predictable. | Plan put-away and replenishment so front stock doesn’t obstruct access to rear pallets. Confirm the handling equipment suits both positions. |
| Mixed SKUs with frequent individual-pallet picking | Operators often need specific pallets from different lanes, sometimes in small quantities. | Check whether reaching a rear pallet creates extra moves or interrupts picking. Compare the process with a layout that offers direct access. |
| Variable stock levels or changing product demand | Pallet quantities per SKU fluctuate, making lane allocation harder to keep consistent. | Review how quickly stock locations can be reassigned and how operators will manage replenishment and retrieval as demand changes. |
How does a high-volume, steady-SKU operation assess fit?
Start with stock records showing pallet quantities by SKU and how those quantities change over time. Predictable movement may make lane-based allocation easier to plan, but the replenishment routine still matters. Map how incoming pallets reach rear positions and how front stock is managed when rear stock is required. Any capacity comparison should come from a site-specific layout assessment, not a general assumption.
How does a mixed-SKU operation assess access needs?
Review how often operators retrieve individual pallets from different lanes and whether orders depend on reaching a particular pallet without moving another. If direct access is a priority, compare the proposed workflow with selective racking systems. Higher storage density may not improve overall throughput if additional handling offsets the space gained.
For double deep pallet racking, assess the full sequence of put-away, replenishment and picking alongside the site’s equipment and stock movement. The right comparison is the one that reflects actual daily work, rather than storage capacity in isolation.
Scope a Melbourne warehouse assessment with the right site data
A useful assessment starts with the building and the work it needs to support. For double deep pallet racking, the design depends on actual facility dimensions, pallet and load details, stock movement, and the equipment expected to access each position. Gather these inputs before comparing layouts so the assessment reflects site conditions rather than assumptions.
What information should a warehouse prepare?
Work through the information in sequence: record the site, document the stock, review the handling equipment, then assess the layout. Include:
- Facility: building dimensions, clear height, column locations, obstructions, access points and existing storage constraints.
- Stock: pallet dimensions, load details, quantities by SKU, and how often individual pallets are accessed.
- Operations: receiving and dispatch patterns, replenishment routines, stock rotation requirements and the equipment used for pallet handling.
Note constraints that affect movement as well as storage. Doorways, loading areas and internal routes can influence how equipment reaches the proposed lanes. If stock quantities vary, include that information too. It helps show whether the planned lane allocations can remain workable as inventory changes.
Which design and safety references matter in Victoria?
Steel storage racking design and operation should be considered against the applicable Australian requirements, including AS 4084:2023, and relevant WorkSafe Victoria guidance. The appropriate design and safety decisions depend on the specific installation, its loads, layout, equipment and operating conditions. Confirm project requirements with your design team rather than relying on a general layout or capacity example.
Load information is an essential design input, not a figure to estimate from a typical warehouse. Provide accurate pallet and load details, and ask the design team to assess them against the proposed configuration. A pallet racking load capacity guide may help explain the information to prepare, but it does not replace project-specific engineering assessment.
Once the site, stock and equipment details are together, Colby Dandenong can assess a project’s design, supply and installation requirements for a Melbourne facility. Discuss your warehouse assessment with Colby Dandenong.
Plan a double-deep storage project with Colby Dandenong
Proceed when the proposed layout fits the way your warehouse stores, replenishes and retrieves stock, and when the equipment can access both pallet positions. Added storage positions alone aren’t enough if the access sequence creates extra handling or conflicts with stock rotation.
Colby Dandenong supplies, designs and installs warehouse storage systems for projects in Melbourne and Victoria. A project proposal is informed by the facility dimensions, engineering specifications and load requirements. The configuration should be assessed against your site and operating process, rather than assumed from a generic layout.
What can a project discussion establish?
Bring together the site information, stock profile and handling process gathered during planning. The discussion can identify the constraints a proposed configuration needs to address, including pallet dimensions, load details, access patterns, equipment and building conditions. These inputs inform a project-specific assessment. Any proposed layout and project inclusions depend on the requirements established for the installation.
What should a Melbourne project enquiry include?
For a useful initial discussion, prepare:
- Facility location, available dimensions, clear height, column positions and current storage constraints.
- Pallet dimensions and loads, plus stock quantities and SKU distribution.
- Handling equipment details, access requirements, and how pallets move through receiving, replenishment and dispatch.
Colby Dandenong offers Colby pallet racking systems, including double-deep storage options. Share the site and operating details with the project enquiry so the assessment can consider the warehouse’s actual requirements.
To discuss a Melbourne warehouse project, contact Colby Dandenong with your facility, stock and equipment information.
Make the next storage decision with confidence
Double-deep storage is worth assessing when your inventory profile, replenishment sequence and handling equipment can work with access to both pallet positions. A denser layout won’t necessarily improve workflow if retrieving rear pallets adds moves or disrupts picking. Base the decision on your stock and site information, not storage positions alone.
Before proceeding, gather facility dimensions and constraints, pallet and load details, SKU quantities, access patterns and equipment information. These inputs help establish whether the proposed configuration suits the building and daily operation.
Colby Dandenong supplies and installs Double Deep Racking through project-based warehouse contracts. Proposals take facility dimensions, engineering specifications and load requirements into account, so the configuration can be assessed against your Melbourne site.
Ready to discuss your warehouse requirements? Talk with Colby Dandenong about your project and take the next step with clear site and stock details.
Frequently Asked Questions
What is double deep pallet racking?
Double deep pallet racking stores pallets two positions deep, with one pallet placed behind another in each lane. The front position can restrict access to the rear pallet, so operators may need to move the front pallet first. The arrangement can suit some stock profiles, but its fit depends on pallet quantities, access frequency, replenishment routines, equipment and available warehouse space. Assess those factors together before selecting a layout.
Is a double-deep layout suitable for mixed-SKU storage?
It can suit mixed-SKU storage if lane assignments and retrieval processes work with the way stock is handled. Frequent access to individual pallets from many different SKUs may make rear positions harder to manage, particularly if front pallets need to be moved first. Review pallet quantities by SKU, picking frequency and replenishment patterns. The right answer depends on your operation, not simply on the number of products stored.
What forklift is needed for a double-deep layout?
The forklift must be capable of placing and retrieving pallets at both positions within the proposed layout. A deep-reach forklift may be appropriate, but the required equipment depends on the rack configuration, pallet and load dimensions, site clearances, and the truck’s reach and operating characteristics. Confirm compatibility with the equipment supplier and racking design team before finalising the layout. Colby Dandenong supplies racking, not forklift equipment.
Can rear pallets be accessed without moving the front pallet?
If a pallet occupies the front position, it generally blocks direct access to the pallet behind it. The front pallet usually needs to be moved before the rear one can be retrieved. If the front position is empty, the rear pallet can be accessed directly. Plan how displaced pallets will be handled and returned, as this affects picking and replenishment procedures in a two-deep layout.
What information is needed to assess double deep pallet racking?
Prepare facility dimensions, clear height, column locations, obstructions and current storage constraints. Include pallet dimensions and load details, stock quantities by SKU, access frequency, replenishment and stock rotation methods, and the handling equipment used. For a Melbourne warehouse assessment, explain how pallets move through receiving, storage and dispatch. These details help the design team consider the site and operating requirements together.
Which Australian standard applies to steel storage racking?
AS 4084:2023 is the Australian Standard for steel storage racking. It includes design requirements and guidance for operation and maintenance. For a project in Victoria, consider the standard alongside relevant WorkSafe Victoria guidance and confirm the requirements for the specific installation with your design team. The appropriate design depends on factors such as the facility, racking configuration, loads and handling equipment, so general information isn’t a substitute for project-specific advice.