Pallet Racking Design Brief: What to Prepare Before You Plan a High-SKU Warehouse
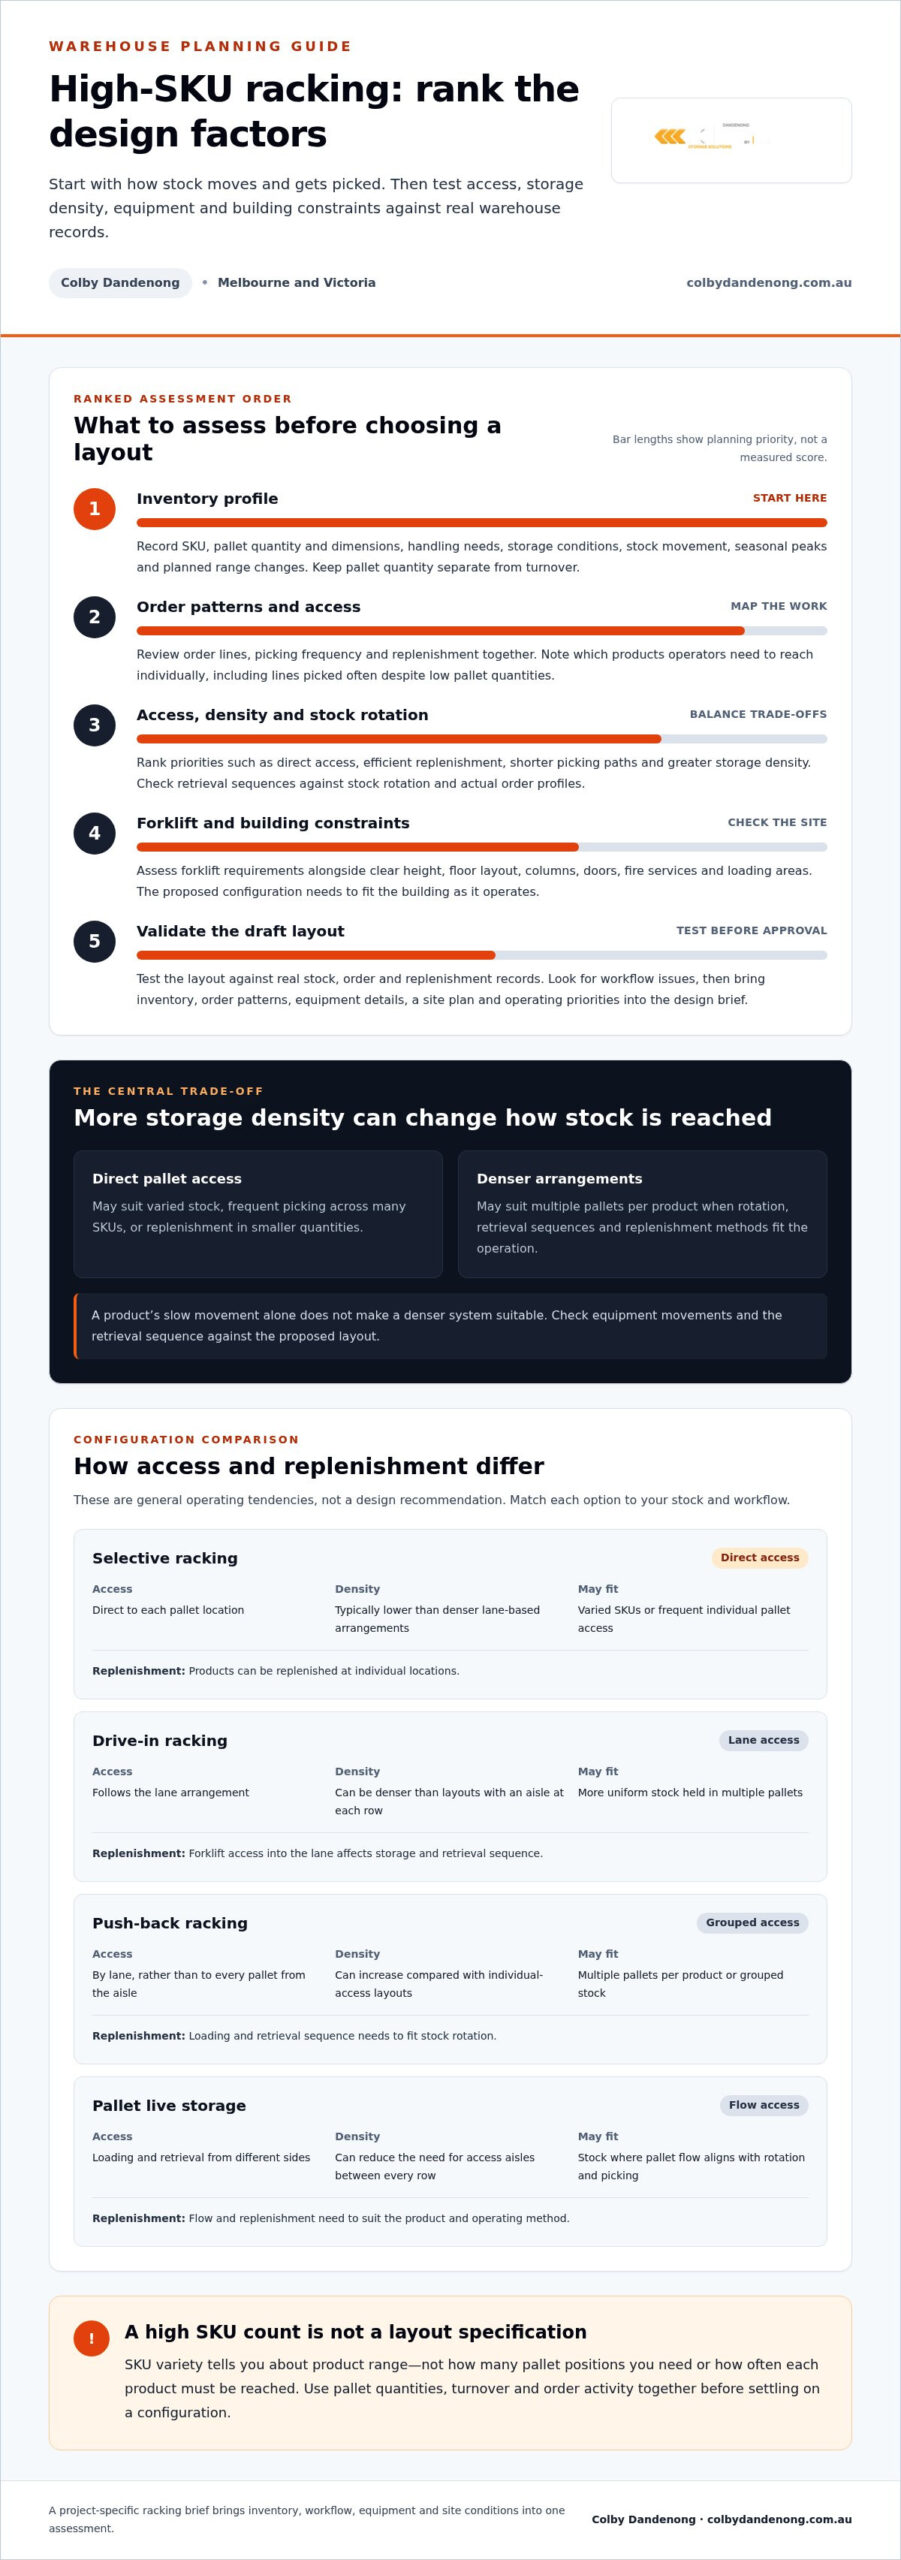
The densest layout can be the wrong choice for a high-SKU warehouse. If pickers need frequent access to individual products, extra storage density can add travel, handling and replenishment steps. A good racking design starts with evidence from your own operation, not with a racking type.
This guide covers what to gather and check before a racking design is drawn up, so the brief you hand over reflects how your warehouse really works. If you’re still deciding between racking types, start with choosing the right pallet racking for your business and the difference between density and selectivity.
Start with an inventory profile
A high SKU count tells you about product variety. It doesn’t tell you how many pallet positions you need or how often each product is accessed. One SKU may occupy several pallets and move steadily, while another sits on a single pallet but appears on frequent order lines. Treating the two alike can give you a layout that stores stock but slows picking.
Use current stock and warehouse records to capture, for each product:
- SKU, pallet quantity and pallet dimensions
- Handling needs and any non-standard loads, recorded separately
- Storage conditions, such as items that must be kept apart
- Movement: fast, medium or slow, based on your own transaction and replenishment records
- Seasonal peaks and planned range changes
Keep quantity and turnover separate. A product can take up a lot of space without moving often, and a small quantity can be picked repeatedly. A layout based on a quiet period may not hold up in a busy one.
Map order patterns and rank your priorities
Review order lines, picking frequency and replenishment activity together. A product that appears in many separate orders may need direct access even if its total pallet quantity is low.
Then rank what matters most: direct access, storage density, replenishment flow or short picking paths. These priorities conflict. A layout that maximises one will cost you in another, so decide the order before the design starts.
Your ranking and inventory profile then guide which systems are worth discussing. Full-access selective racking suits varied stock with frequent picks. Stock held in multiple pallets with compatible rotation may suit denser options such as double-deep, push-back, drive-in or pallet live storage. Our guide to drive-in, double-deep and push-back racking compares them in detail. Many warehouses end up with a mix.
Survey the building and the handling equipment
A racking concept has to fit the building as it operates, not just the dimensions on a floor plan. Record:
- Floor plan, usable dimensions and clear height
- Column positions, walls, doors and other fixed obstructions
- Fire services and other overhead or floor-level services
- Loading areas, vehicle access and pedestrian routes
- Available floor and structural information
- Planned changes to the building or work areas
Then record the equipment used for put-away, replenishment and picking, and whether different tasks use different equipment. Turning paths and clearances affect aisle planning, and there’s no universal aisle width that suits every warehouse. Look at the whole handling path from receiving to dispatch, not just the manoeuvre beside the rack. Where forklifts and pedestrians share routes, note it now, because it affects the layout and your warehouse safety solutions.
Test the draft layout against real activity
Before approving a design, trace real movements through it:
- Match proposed storage locations to current stock and pallet quantities.
- Trace typical receiving, put-away, picking and dispatch movements.
- Test replenishment routes against active picking tasks.
- Record access problems, congestion and conflicts between people and equipment.
- Revise assumptions and retest before approval.
Walk the plan with the people who use the warehouse. If high-frequency items force repeated detours, change the layout or the assumptions now, not after installation.
Check design assumptions and Victorian requirements
Load ratings, clearances and configuration details are project-specific. Document the loads, pallet types, equipment and operating conditions the design relies on, because a change to any of them can affect whether the approved arrangement is still appropriate.
For a Victorian project, review the design against current AS 4084-2023 requirements and relevant WorkSafe Victoria guidance. Where engineering review or sign-off is required, involve appropriately qualified practitioners. A generic layout example or standard aisle figure isn’t approval for your warehouse.
What goes in the brief
Bring it together in one concise document:
- Inventory: SKU range, pallet quantities and dimensions, non-standard loads, storage conditions, seasonal changes
- Order activity: picking frequency, order-line patterns, replenishment demands, rotation requirements
- Equipment: what’s used for each task and any movement constraints
- Site: floor plan, clear height, columns, doors, fire services, loading areas, structural information
- Priorities: your ranking of access, density, replenishment flow and picking paths
Take the brief to the design stage
Colby Dandenong designs, supplies and installs project-specific pallet racking systems for warehouses across Melbourne and Victoria. Colby racking is Australian-made, engineered and tested, and seismic-rated design can be included where it’s relevant to the project. The final configuration depends on the site information and priorities in your brief. Contact Colby Dandenong to talk through your project.
Frequently Asked Questions
What should a pallet racking design brief include?
Your inventory profile (SKUs, pallet quantities and dimensions, movement), order and replenishment patterns, the handling equipment used, a current site plan with clear height and obstructions, and your ranked priorities.
Does a higher SKU count always mean selective racking?
No. SKU count shows variety, not pallet volume, turnover or pick frequency. Compare order frequency and replenishment activity against the need for individual pallet access. Our guide to density and selectivity explains the trade-off.
What warehouse information do I need before planning pallet storage?
A current floor plan, usable dimensions, column and service locations, access points, inventory details, order patterns and the handling equipment used. Note planned changes to products or operations.
Can an existing layout be adapted to a different SKU mix?
Possibly, but a new mix changes pallet quantities, access needs and replenishment paths. Reassess product dimensions, order activity, equipment and building conditions first, and don’t assume existing clearances or load information apply to a revised configuration.
Which Australian requirements apply to pallet racking in Victoria?
Review current AS 4084-2023 and WorkSafe Victoria guidance for your installation. Requirements depend on the configuration, site and intended use, so don’t treat generic dimensions or load figures as universal.