Warehouse Safety Equipment Checklist for Melbourne Warehouses
A warehouse safety plan should start with how people, vehicles and goods move through the site, not with a shopping list. Equipment placed without considering turning paths, sightlines and storage access can restrict work or create new hazards.
This warehouse safety equipment checklist walks you through four steps: record the risks, match equipment to each risk, check it against forklifts and racking, and write the brief. It’s a planning tool. It doesn’t prescribe a standard equipment package, because each site’s risks and existing controls differ.
Step 1: Record the Risks Area by Area
Walk the site during normal operations where you can. A quiet-period inspection may miss how routes overlap during receiving, replenishment or dispatch.
Walk the routes used by forklifts, pedestrians and delivery vehicles. Note where they cross, converge or share an area, including blind corners, loading zones, doorways and access points.
Record each observation in a simple register:
| Field | What to record |
|---|---|
| Location | The zone on your site plan |
| Task and activity | What’s happening there and when |
| Who or what is exposed | People, racking, stock or equipment |
| Existing controls | Barriers, markings, procedures already in place |
| Routine or task-specific | Whether it’s every day or tied to a change |
| Next action | Immediate fix, or planned change to equipment or layout |
Separate problems that need an immediate response, such as an obstruction on a route, from ones that call for a planned change. A recurring conflict between vehicle movement and picking, for example, may need a broader review of layout.
Step 2: Match Equipment to the Risk
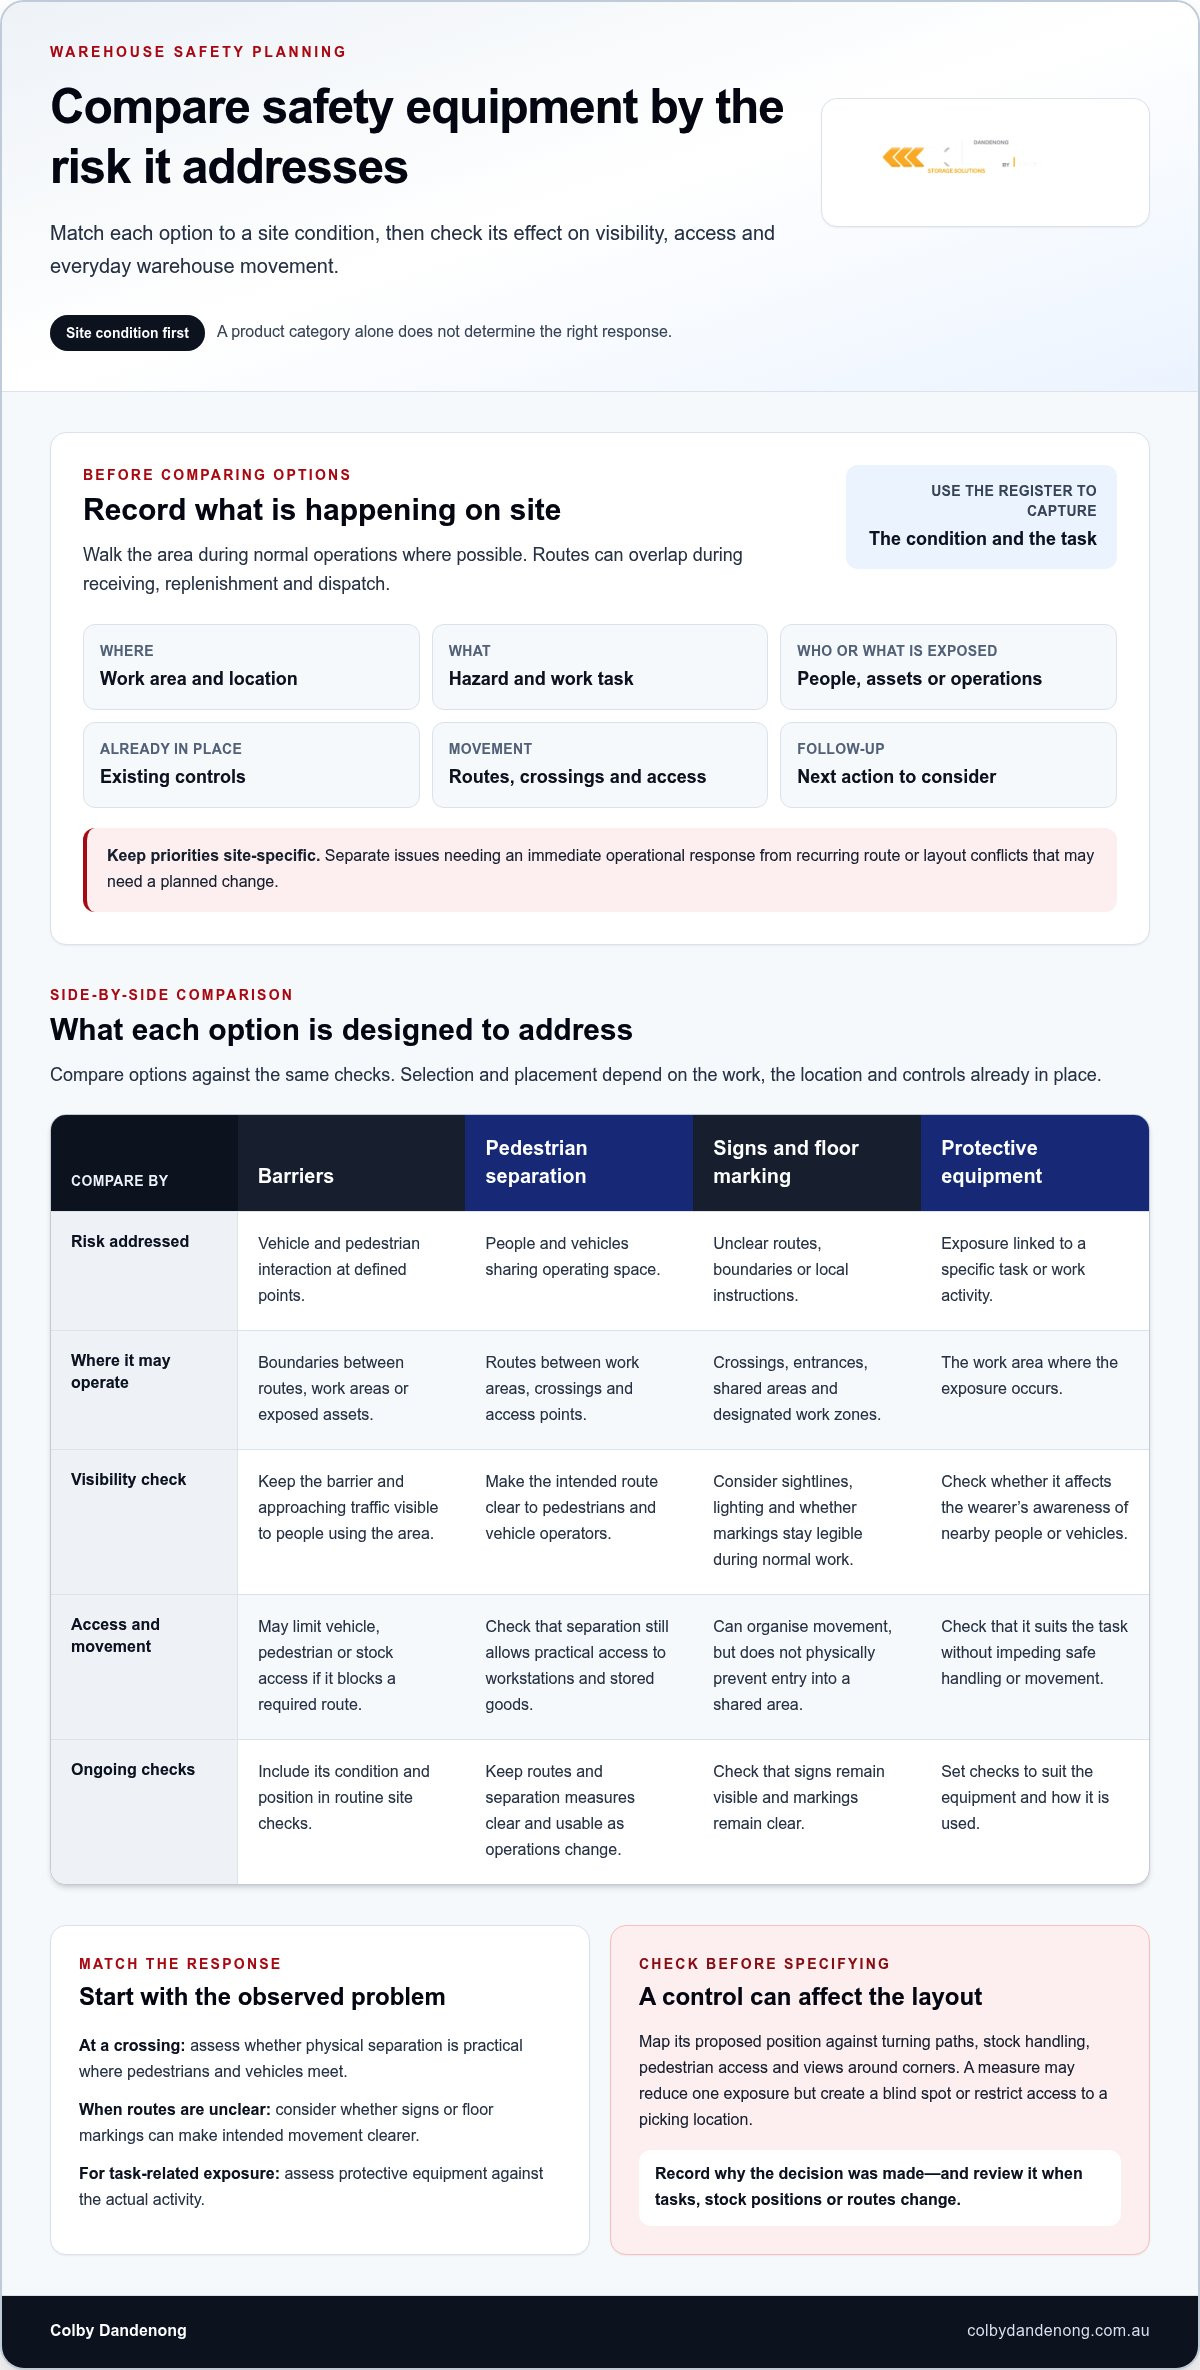
Compare options against the risk each one addresses, not by product type alone.
| Equipment | Risk it addresses | Check before you specify |
|---|---|---|
| Safety barriers, guard rails and gates | Vehicle and pedestrian interaction at defined points | Does it block a required route? Can approaching traffic still see people? |
| Bollards and guide rails | Vehicle impact at defined points | Does it affect a forklift’s turning path? |
| Pedestrian walkways and exclusion zones | People and vehicles sharing space | Do walkways still allow access to workstations and stock? |
| Mirrors | Blind corners | Is the view clear from the driver’s seat? |
| Floor and line marking, and signs | Unclear routes, boundaries or local rules | Do they stay legible during normal work? They organise movement but don’t physically prevent entry. |
| Racking protection | Impact damage to racking | Does it affect aisle width or turning at rack ends? |
| Spill barriers and bunding | Liquid spills | What liquid, what volume, and how is it stored? |
Where vehicles and pedestrians meet, ask whether physical separation is practical. Where the problem is route confusion, markings and signs may make the intended movement clearer. See our warehouse safety solutions and racking protection.
Step 3: Check Each Option Against Forklifts and Racking
Mark forklift routes, pedestrian crossings, loading areas and shared zones on a current site plan. Then place each proposed measure on it and walk the routes with the people who work there.
Check:
- Turning paths: include the path a forklift takes while turning with a load, not only its unloaded travel line.
- Sightlines: does the measure hide a person or a load from the operator?
- Rack ends and pick faces: could it narrow a route or interfere with handling goods?
- Access: can workers still reach areas for routine tasks and inspection, and does emergency access stay clear?
A barrier near a crossing may separate people from traffic, but its position can change a forklift’s turn or block a view along the aisle. Traffic patterns also change by shift, task and stock position, so reassess when they change. For truck and layout detail, see forklift compatible racking.
Step 4: Write the Brief Before You Specify
Keep the following together so design and installation work from one reference:
- Areas under review, marked on a site plan, with entrances, shared routes and intersections
- Tasks and exposures in each area, including changes across shifts
- Existing controls and any access or visibility problems with them
- Storage interfaces: racking, shelving, aisles and picking positions
- Options compared, with the reason each one suits the site or what stays unresolved
- Implementation: layout changes, installation sequence and how operations are coordinated
Record why each decision was made. It gives you a reference when storage, tasks or routes change later.
Victorian Requirements
In Victoria, workplace health and safety sits under the Occupational Health and Safety Act 2004 and the Occupational Health and Safety Regulations 2017. WorkSafe Victoria publishes guidance. Obligations depend on your site and its risks, so an equipment list alone doesn’t show that they’re met.
For steel storage racking, check design and operating requirements against the current AS 4084:2023 and WorkSafe Victoria guidance. Where the layout or equipment interface has engineering implications, get project-specific advice before finalising the arrangement.
Plan the Installation Around Operations
Agree the work areas and sequence with your warehouse team. Account for stock movement, picking and dispatch, and decide how people, stock and vehicles will move around the work. Don’t assume operations can continue unchanged. That depends on the site and the work.
Bring your site plan, risk register and operating requirements to the conversation. Contact Colby Dandenong to discuss your warehouse project.
For wider safety advice, see our 10 tips for warehouse safety and getting warehouse safety right from the start.
Frequently Asked Questions
What safety equipment do warehouses commonly use?
Barriers, guard rails, bollards, pedestrian walkways, mirrors, floor marking and racking protection are common categories. They’re options to assess, not a standard kit. Choose by site risks, tasks and the controls already in place.
Is warehouse safety equipment required by law in Victoria?
It depends on the risks at your site. The OHS Act 2004 and OHS Regulations 2017 set the framework, and WorkSafe Victoria publishes guidance. Don’t treat a particular barrier, sign or product as universally mandatory. Review current guidance against your work and risks.
Does AS 4084:2023 cover all warehouse safety equipment?
No. It’s the standard for steel storage racking, not for barriers, signs or other safety equipment. If racking is part of the project, check what applies to its design and operation.
How often should safety equipment be checked?
No single interval suits every item. Follow manufacturer guidance, site procedures and applicable workplace requirements. Look for visible damage, loose components and markings that are no longer clear. If something raises a technical concern, get a specialist assessment.
What should I prepare before planning safety equipment?
A current layout, a description of tasks, vehicle and pedestrian routes, your storage configuration, existing controls and planned changes. Note where access, visibility or stock movement could affect placement.